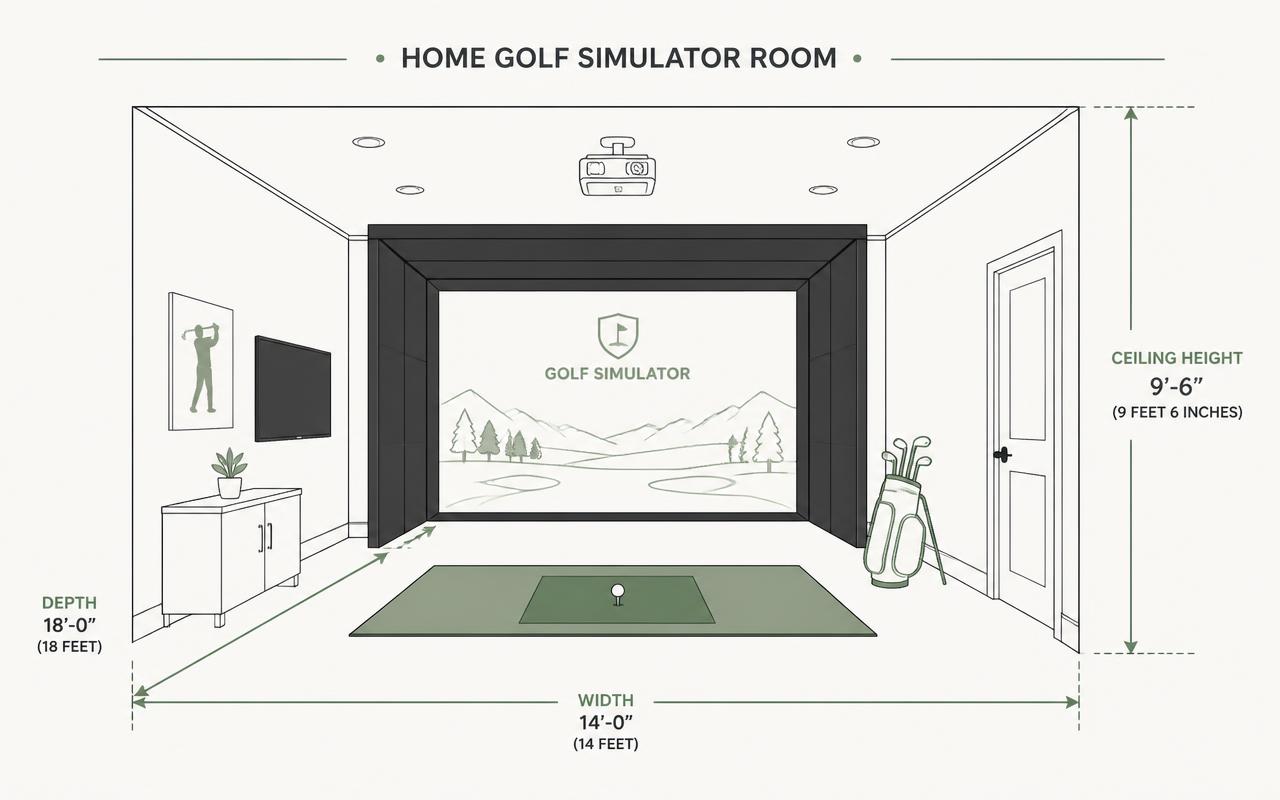
Room Dimensions
Make sure your space is ready for the perfect indoor golf simulator setup.
Recommended Specs
Minimum Room Size
Width
9 ft / 2.7 m
Depth
12 ft / 3.7 m
Height
8.5 ft / 2.6 m
Tight but functional for shorter clubs and limited swing types.
Recommended Room Size
Width
12 ft / 3.7 m
Depth
16 ft / 4.9 m
Height
9 ft / 2.7 m
Comfortable for full swings with driver and most launch monitors.
Premium Room Size
Width
15 ft / 4.6 m
Depth
20 ft / 6.1 m
Height
10 ft / 3.0 m
Ideal for left/right-handed golfers, spectators, and pro setups.
Measurement Checklist
- Measure at the narrowest point (soffits, beams, ductwork).
- Allow 1–2 ft behind the golfer for stance and follow-through.
- Place the screen 12–18 inches from the back wall.
- Position the launch monitor according to manufacturer specs.
- Check for overhead lighting that could interfere with cameras.
Every launch monitor has different placement requirements. We recommend confirming your exact model's specs before finalizing your room layout.