
Golf Simulator Room Size Guide: Ceiling Height, Width & Depth Requirements
One of the first questions we hear from customers is: "Do I have enough room for a golf simulator?"
The good news is that most garages, basements, bonus rooms, and backyard suites can accommodate a golf simulator with the right setup. The key is understanding how ceiling height, room width, and room depth affect your experience before you start shopping for equipment.
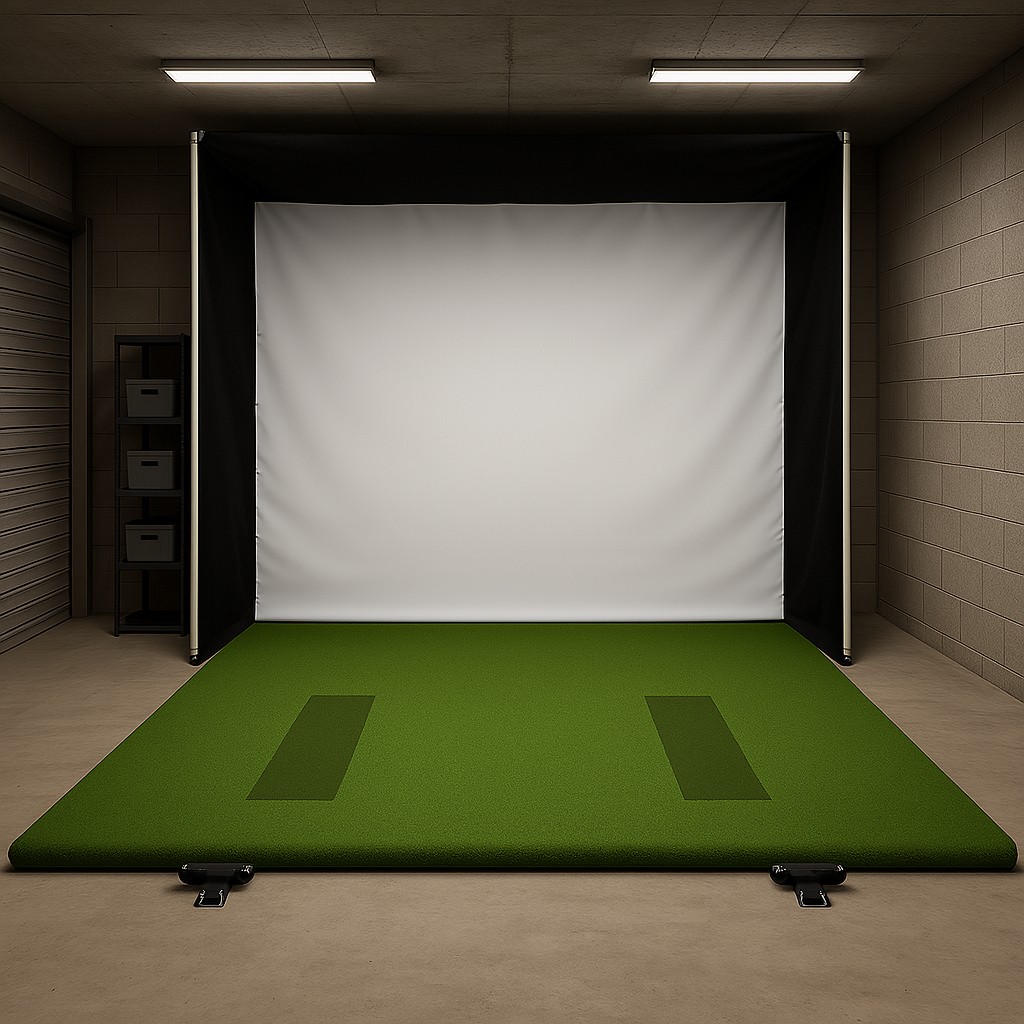
The Quick Answer
If you're looking for a comfortable golf simulator setup that works for most golfers, aim for:
Ceiling Height: 10 feet
Room Width: 12 feet or more
Room Depth: 16 feet or more
While smaller spaces can still work, these dimensions provide enough room for full swings, larger screens, and future equipment upgrades.
Ceiling Height: The Most Important Dimension
If there is one measurement that matters more than any other, it's ceiling height.
You can work around limited width. You can often work around limited depth. But if your ceiling is too low, you'll never feel comfortable making a full swing.
Recommended Ceiling Heights
| Ceiling Height | Experience |
|---|---|
| Under 8.5 ft | Not recommended |
| 9 ft | Minimum for many golfers |
| 10 ft | Ideal for most golfers |
| 11+ ft | Luxury simulator experience |
Industry experts generally agree that 10-foot ceilings provide the best balance of comfort and practicality for indoor golf. Many golfers can swing with 9-foot ceilings, but taller players or golfers with steeper swing planes may feel restricted.
The Swing Test
Before purchasing anything, grab your driver and take several full practice swings in the space. Don't just check whether you hit the ceiling — ask yourself:
- Do you feel comfortable?
- Are you swinging naturally?
- Are you subconsciously shortening your backswing?
"Perception is reality. If you're worried about hitting the ceiling, it affects your swing."
Room Width: More Important Than You Think
Many homeowners focus on ceiling height and forget that a golf swing creates a surprisingly large arc around your body.
Recommended Widths
| Room Width | Experience |
|---|---|
| 10 ft | Minimum |
| 12 ft | Comfortable |
| 14–15 ft | Ideal |
| 15+ ft | Great for left and right-handed golfers |
Most experts recommend a minimum width of 10 feet, but 12 feet or more creates a significantly better experience. Extra width provides:
- Better swing clearance
- Larger impact screens
- More centered hitting positions
- Easier accommodation of left-handed and right-handed golfers
- Additional space for seating and spectators
If your simulator will be used by family and friends, wider is always better.
Room Depth: The Hidden Challenge
Depth is often where homeowners run into unexpected issues. A golf simulator isn't just the distance from the ball to the screen — you also need space for:
- The enclosure itself
- Impact screen clearance
- Launch monitor placement
- Projector positioning
- Follow-through space behind the golfer
Recommended Depths
| Room Depth | Experience |
|---|---|
| 14 ft | Minimum |
| 16 ft | Recommended |
| 18–20 ft | Ideal |
The exact requirement depends on the launch monitor you choose. Some camera-based systems require less room, while radar-based systems often need additional space behind the golfer to accurately track ball flight.
Real-World Golf Simulator Spaces
At Hideaway Golf, we offer solutions for a wide range of room sizes.
Smaller Spaces
Our 8' x 8' Folding Golf Simulator is designed for homeowners who need flexibility. It requires a minimum ceiling height of 9 feet and only 12 feet of floor space for the turf to roll out.
Perfect for:
- •Garages
- •Multi-purpose rooms
- •Shared family spaces
Larger Dedicated Rooms
For golfers looking for a premium experience, larger enclosures like our SimBooth systems provide expanded swing space and a more immersive environment. Our larger SimBooth configurations offer widths over 12 feet and dedicated enclosure depths of 12 feet.
Ideal for:
- •Dedicated simulator rooms
- •Basement renovations
- •Backyard suites
- •Commercial installations
Common Obstacles Homeowners Forget About
When measuring your room, don't just measure wall-to-wall dimensions. Watch for:
Garage Door Tracks
Many garages have plenty of height until the door opens. Modern high-lift garage door conversions can often solve this issue.
Bulkheads and Ductwork
Basements frequently have HVAC runs that reduce effective ceiling height exactly where you want to stand.
Light Fixtures
That hanging light may seem harmless until your first driver swing.
Hitting Mat Height
Many hitting mats sit 1 to 2 inches above the finished floor. This effectively reduces your available ceiling height — golf simulator owners frequently mention this as an overlooked detail during planning.
The Ideal Golf Simulator Room
If you're designing a space from scratch, here's the dream setup:
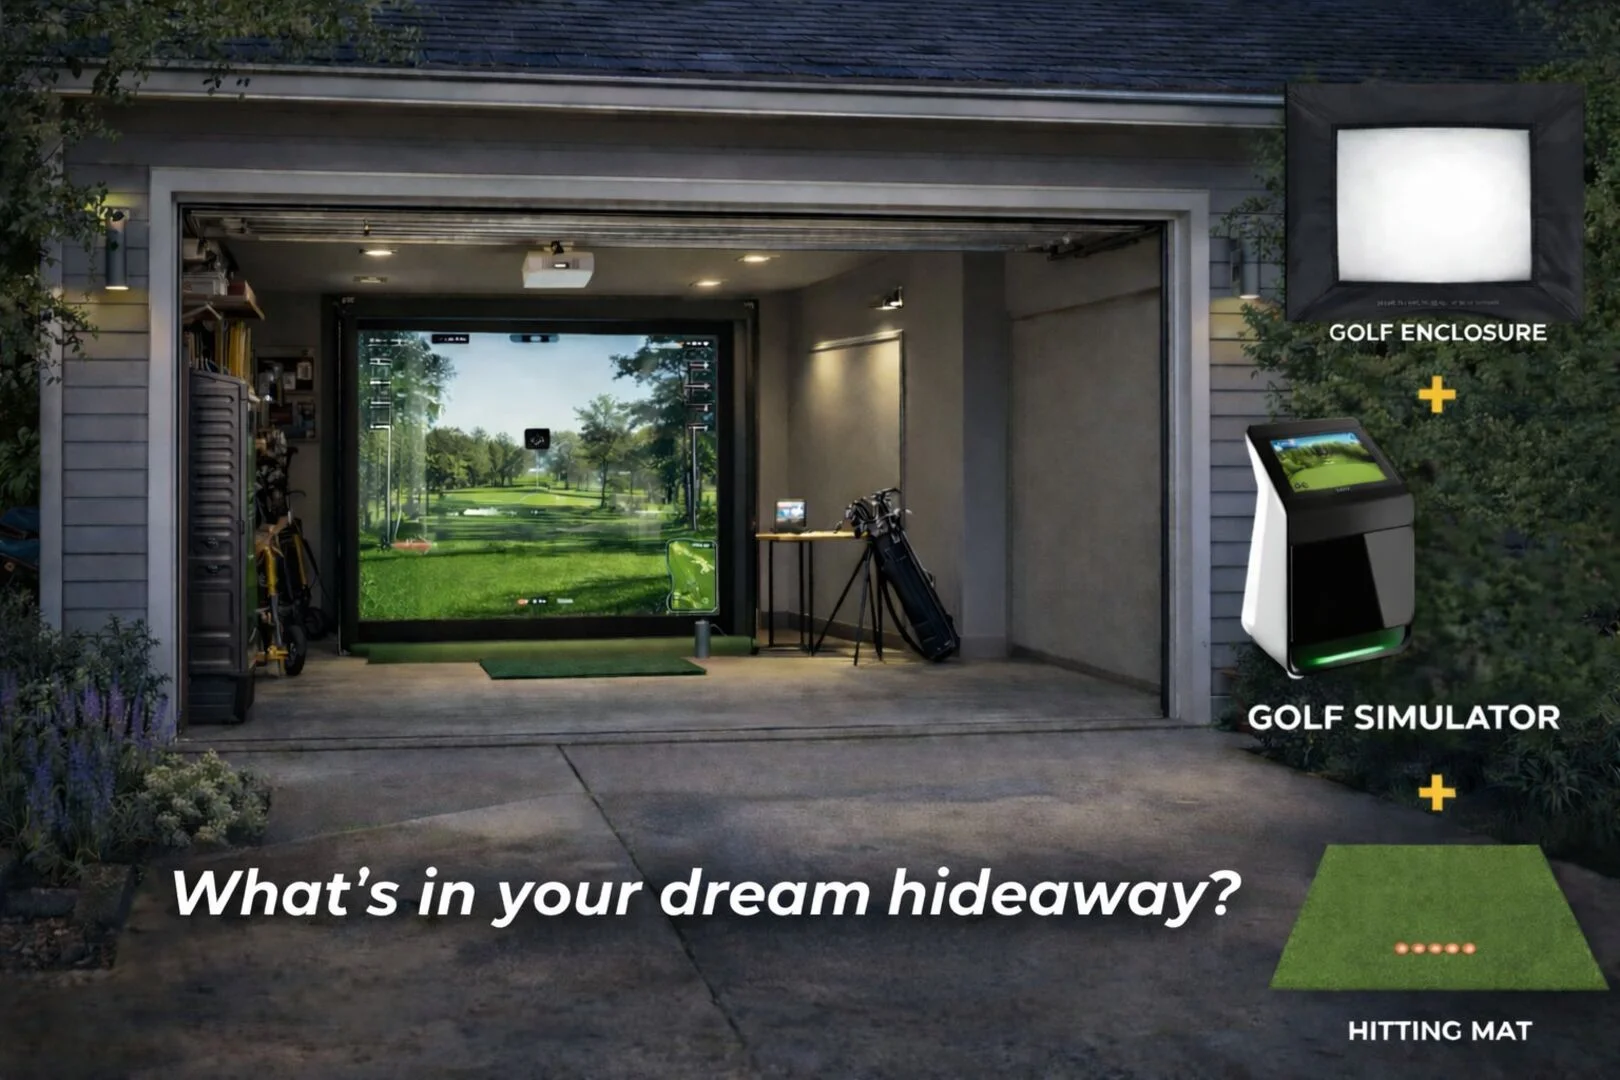
At these dimensions, the room simply disappears and you're able to focus on golf rather than worrying about walls, ceilings, or equipment placement.
Final Thoughts
The best golf simulator room isn't necessarily the biggest one — it's the one that's properly planned.
For most homeowners, a room measuring approximately 10 feet high, 12 feet wide, and 16 feet deep will provide an excellent experience.
If your space is smaller, don't assume a simulator is off the table. Many garages, basements, and spare rooms can still become fantastic golf spaces with the right enclosure and equipment choices.
Not sure if your room will work?
At Hideaway Golf, we help homeowners across Canada design golf simulator spaces every day. Send us your room dimensions and we'll help determine the best setup for your space, budget, and goals.
Send Us Your Dimensions